
Janet Stanek
REALTOR®


LOT SIZE 1.160 acres
MLS#T3539717
STATUSActive
PROPERTY TYPELand - Residential
SUBDIVISIONRIDGE MANOR ESTATE
Property Description
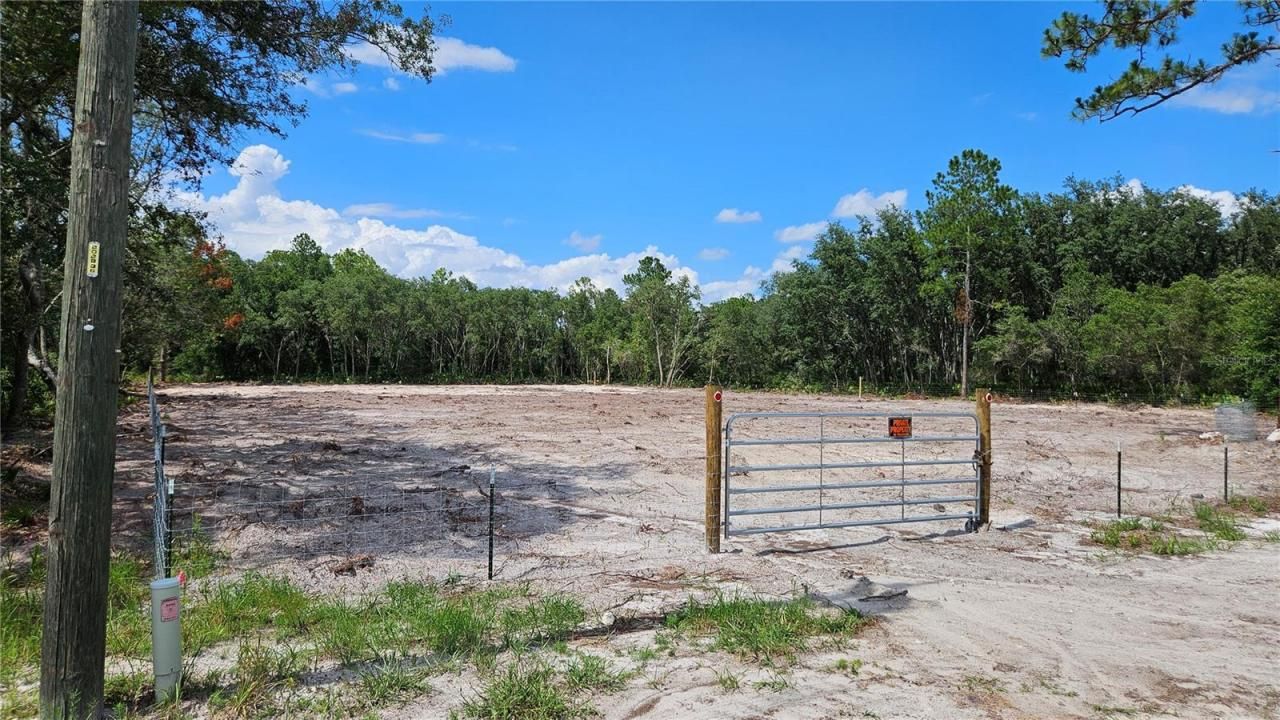
Beautiful 1.16-acre home site, all cleared and fenced, with electricity available on the utility pole right at your front door. This Ridge Manor Estates lot is ready to be built on. Discover the perfect blend of country and charm. This land is primed for you to construct your dream farmhouse. Envision your life here, where an alluring dirt driveway off a paved road leads to your future homestead, surrounded by nature, oak trees and lush vegetation. Conveniently located just 50 minutes from downtown Tampa, 18 minutes from the heart of Dade City, and a short distance from Bushnell, Ridge Manor, San Antonio and Brooksville - all charming small towns. This property offers not just a place to live, but a lifestyle. Embrace the serene country life you've always dreamed of. It is ideal for those who dream of peaceful country living with the convenience of city amenities within reach. This property won't last long on the market, so come to see it while it is still available.
Property Features
Property Type: Land - Residential
Lot Size: 1.16 Acres
Taxes: $303
Feature Descriptions
Days on Site: 862
Directions: From US Hwy 301 & SR 50, go North appx. 2.5 miles to Buttercup Dr, Turn right (east) go 1 block to cashew, turn right (south) go 1 block to Overcup Dr turn right (west) to sign on right.
Fencing: Boundary Fencing, Wire
Flood Zone Code: X, AE
Home Warranty Y/N: No
Listing Terms: Cash
Lot: Buildable, Level, Street Dead-End, Street Lights, Unpaved
Lot Dimensions: 1.16
Ownership: Fee Simple
Pets Allowed: Yes
Pets Restrictions: No pet restriction.
Property Attached Y/N: No
Sewer: None, Septic Needed
Showing Instructions: Go Direct, Lock Box Coded
Special Sale Provisions: None
Utilities: Utility Pole
Water: None, Well Required
Water Access Y/N: No
Zoning: R1C
Local Schools
High School: Hernando High
Middle School: Powell Middle
Elementary School: Eastside Elementary School
Listed By / Shown By
Listed By
Agency Name: PEOPLE'S CHOICE REALTY SVC LLC
Agency Contact: 813-933-0677
Shown By
Agent Name: Janet Stanek
Agent Phone:
Agency Title: Florida Executive Realty

Estimate Your Payment
Estimated Payment
$ 201.46 per month $155.79 Principal & Interest $25.25 Property Tax $20.42 Homeowner's InsuranceChange Payment Information

Janet Stanek
Cell: (813) 255-3515
Email Me


Member Participants (and their affiliated licensees, if applicable) shall indicate on their websites that IDX information is provided exclusively for consumers’ personal non-commercial use, that it may not be used for any purpose other than to identify prospective properties consumers may be interested in purchasing, that the data is deemed reliable but is not guaranteed by MLS GRID, and that the use of the MLS GRID Data may be subject to an end user license agreement prescribed by the Member Participant’s applicable MLS if any and as amended from time to time. MLS GRID may, at its discretion, require use of other disclaimers as necessary to protect Member Participant, and/or their MLS from liability.
Based on information submitted to the MLS GRID. All data is obtained from various sources and may not have been verified by broker or MLS GRID. Supplied Open House Information is subject to change without notice. All information should be independently reviewed and verified for accuracy. Properties may or may not be listed by the office/agent presenting the information.
Privacy Policy / DMCA Notice / ADA Accessibility


This site is hosted, designed and copyright
© 1994 - 2026 by
Delta Media Group, Inc. -- Patent Pending --
35391 Overcup Drive | MLS# T3539717
This land located at 35391 Overcup Drive, Webster, FL 33597 is currently listed for sale with an asking price of $70,000. The property has approximately 1.16 Acres. Search Webster real estate on jstanek.floridaexecutiverealty.com today.