
Janet Stanek
REALTOR®


BEDS5
BATHS5 full 1 partial
SQUARE FEET4,796
MLS#TB8529420
STATUSActive
PROPERTY TYPEResidential - Townhouse
SUBDIVISIONTHE ALAGON ON BAYSHORE A CONDO
Property Description
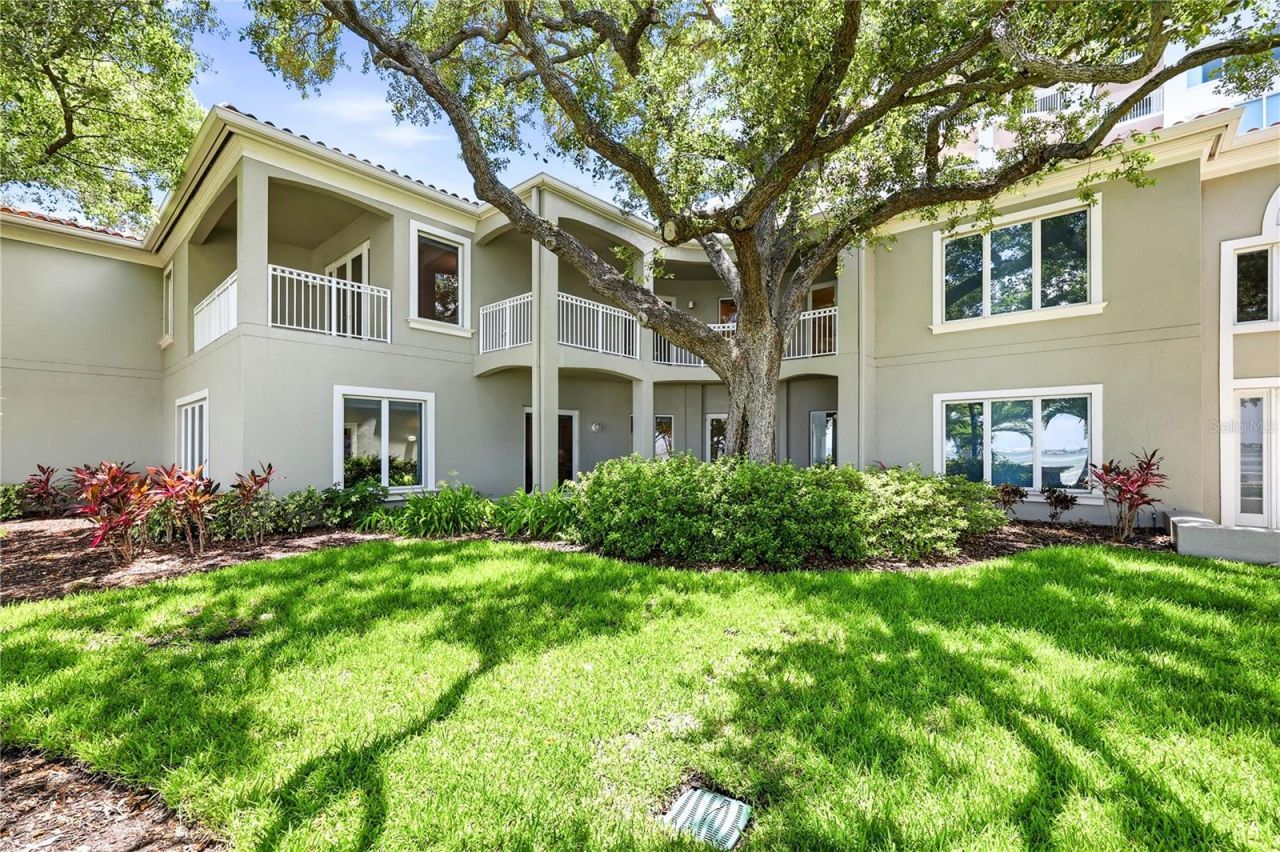
PRIVATE ENTRANCE 5 BEDROOM TOWNHOME WTH CONDO AMENITIES ON BAYSHORE BLVD. Exceptional opportunity awaits at The Alagon. This is your opportunity to own one of only 3 City Home TOWNHOMES ON BAYSHORE BLVD.NOTHING ELSE compares to the privacy and comfort of a luxury townhome with 2 CAR GARAGE and the unparalleled amenities and services of one of Tampa's premier waterfront residences.Beautifully updated and impeccably appointed, this extraordinary five-bedroom, five and a half-bath residence is the epitome of timeless elegance and sophisticated design. Every detail has been thoughtfully curated, from the grand staircase and designer lighting to the exquisite finishes found throughout.Designed for both the passionate chef and the consummate host, the spectacular gourmet kitchen serves as the heart of the home, offering exceptional craftsmanship, premium appliances to include Wolf induction cooktop, DUAL SUB-ZERO REFRIGERATOR WITH BEVERAGE DRAWERS, DOUBLE WOLF OVENS, wine refrigerator, ice maker, and generous open floorplan for entertaining on any scale. One touch controls for lighting, electric shades, whole house entertainment. Electric fireplace sets the perfect backdrop for sophisticated entertaining.French doors and breathtaking views enhance nearly every room, filling the home with abundant natural light while creating a seamless connection to the beauty of Bayshore Boulevard. Expansive living spaces provide an effortless blend of refinement and comfort.Enjoy the rare advantage of a detached residence complete with a private two-car garage, while indulging in the full-service lifestyle and exceptional amenities offered by The Alagon. This is a truly one-of-a-kind opportunity to experience luxury living at its finest-exceptional in every way.
Property Features
Property Type: Residential - Townhouse
Cooling: Central Air
Garage: 2 car attached
Heating: Central
Home Style: Contemporary, Traditional
Lot Size: 0.01 Acres
Roof Type: Tile
Stories: 2.0
Taxes: $43,311
Year Built: 2007
Amenities
Crown Molding
Eat-in Kitchen
High Ceilings
Open Floorplan
Smart Home
Solid Wood Cabinets
Split Bedroom
Stone Counters
Thermostat
Walk-In Closet(s)
Window Treatments
Balcony
Courtyard
French Doors
Feature Descriptions
Appliances: Built-In Oven, Cooktop, Dishwasher, Disposal, Dryer, Electric Water Heater, Freezer, Ice Maker, Microwave, Range Hood, Refrigerator, Washer, Water Softener, Wine Refrigerator
Community Features: Buyer Approval Required, Fitness Center, Gated Community - No Guard, Pool
Condo Fee: $4122/ Monthly
Directions: Heading East on Bay to Bay from Dale Mabry, turn right(south) on Bayshore Boulevard and right(West) on Waverly Avenue.
Exterior: Concrete
Fireplace: Electric, Family Room
Fireplace Y/N: Yes
Flood Zone Code: AE
Flooring: Carpet, Tile
Foundation: Slab
HOA Fee: 0/ Monthly
HOA Y/N: Yes
Home Warranty Y/N: No
Listing Terms: Cash, Conventional, FHA, VA Loan
Lot Dimensions: 0.01
Number of Pets: 2
Ownership: Condominium
Patio/Porch: Covered, Porch
Pets Allowed: Breed Restrictions, Number Limit
Pets Restrictions: Buyer to verify all pet restrictions.
Property Attached Y/N: No
Property Sub-Type: Townhouse
Security: Secured Garage/Parking, Security Gate, Smoke Detector(s)
Sewer: Public Sewer
Showing Instructions: Appointment Only, Listing Agent Must Accompany, ShowingTime
Special Sale Provisions: None
Utilities: BB/HS Internet Available, Electricity Connected, Public, Water Available
Water: Public
Water Access Y/N: No
Water View: Bay/Harbor - Full
Zoning: RM-75
Room Sizes
Living Room: 21x22
Family Room: 25x17
Kitchen: 29x15
Dining Room: 19x14
Primary Bedroom: 21x19
Primary Bathroom: 11x20
Bedroom 2: 17x16
Bedroom 3: 18x14
Bedroom 4: 13x14
Bedroom 5: 11x18
Local Schools
High School: Plant-HB
Middle School: Coleman-HB
Elementary School: Roosevelt-HB
Listed By / Shown By
Listed By
Agency Name: COMPASS FLORIDA LLC
Agency Contact: 813-365-9935
Shown By
Agent Name: Janet Stanek
Agent Phone:
Agency Title: Florida Executive Realty

Estimate Your Payment
Estimated Payment
$ 10,657.50 per month $6,231.59 Principal & Interest $3,609.25 Property Tax $816.67 Homeowner's InsuranceChange Payment Information

Janet Stanek
Cell: (813) 255-3515
Email Me


Member Participants (and their affiliated licensees, if applicable) shall indicate on their websites that IDX information is provided exclusively for consumers’ personal non-commercial use, that it may not be used for any purpose other than to identify prospective properties consumers may be interested in purchasing, that the data is deemed reliable but is not guaranteed by MLS GRID, and that the use of the MLS GRID Data may be subject to an end user license agreement prescribed by the Member Participant’s applicable MLS if any and as amended from time to time. MLS GRID may, at its discretion, require use of other disclaimers as necessary to protect Member Participant, and/or their MLS from liability.
Based on information submitted to the MLS GRID. All data is obtained from various sources and may not have been verified by broker or MLS GRID. Supplied Open House Information is subject to change without notice. All information should be independently reviewed and verified for accuracy. Properties may or may not be listed by the office/agent presenting the information.
Privacy Policy / DMCA Notice / ADA Accessibility


This site is hosted, designed and copyright
© 1994 - 2026 by
Delta Media Group, Inc. -- Patent Pending --
3507 Bayshore Boulevard , Unit 102 | MLS# TB8529420
This townhouse located at 3507 Bayshore Boulevard , Unit 102, Tampa, FL 33629 is currently listed for sale with an asking price of $2,800,000. This property was built in 2007 and has 5 bedrooms and 5 full and 1 partial baths with 4796 sq. ft. Bayshore Boulevard , Unit 102 is located in the THE ALAGON ON BAYSHORE A CONDO subdivision. Search THE ALAGON ON BAYSHORE A CONDO real estate on jstanek.floridaexecutiverealty.com today.