
Janet Stanek
REALTOR®


BEDS4
BATHS3 full
SQUARE FEET2,550
MLS#TB8533533
STATUSActive
PROPERTY TYPEResidential - Single Family
SUBDIVISIONMORSANI
Property Description
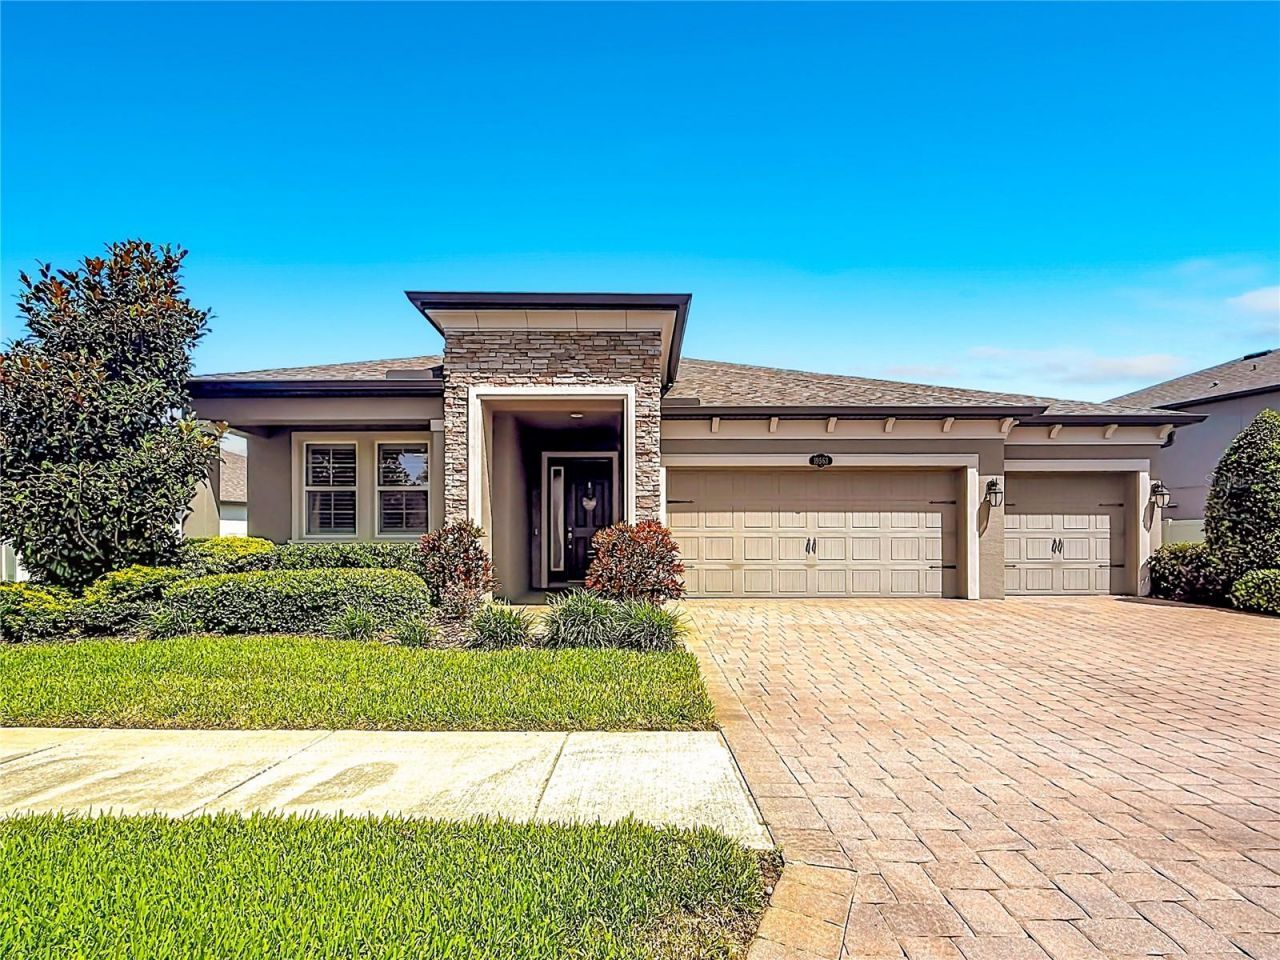
Welcome to The Reserve at Long Lake Ranch! Here's a rare opportunity to own a like-new 4-bedroom 3-bath waterfront home with pool and 3-car garage, meticulously maintained in move-in condition with no pets, with the upgrades and options you've dreamed of but seldom find. Built in late 2019 by M/I Homes, this ever-popular Corina III model includes neutral colors and flooring with tray ceilings and deluxe crown molding in the Entry Foyer and Great Room. The Gourmet Kitchen features a spacious pantry, built-in oven, microwave, cooktop, decorator hood, and abundant kitchen cabinetry with stylish quartzite countertops. For informal dining, the Kitchen Island seats 3, with room for an eat-in Dinette overlooking the Lanai just beyond. The Gourmet Kitchen flows into the Great Room and Formal Dining area, with abundant space for the party or holiday hostess. From the Great Room, open the triple-glass sliders to savor the extra-large Lanai, screened pool with waterfall, and the serenity of the lake and woods just beyond. The Primary Suite features a deluxe Ensuite Bath with dual vanities, a large walk-in shower with wall and ceiling shower heads, and spacious walk-in closet. One bedroom (or nursery or office) with full bath is nearby while 2 other bedrooms and bath are located elsewhere in this split-plan. ATTN: WI-FI TECHNOLOGY fans: Enjoy 'Cat-6 Wi-Fi, with 3 prewired Ethernet 'drops AND a state-of-the-art 'Smart Home Control System including a Smart Home Controller, Entryway Dimmer, Thermostat, Video Doorbell, Electronic Lockset, Wireless Security Panel and 2 Sensors. Simply put, this home offers the ultimate in Wi-Fi Quality and Electronic Security, Convenience and Control, from the Front and Garage Doors to the Pool Light and Pump, and everywhere in between-all from your cellphone, anywhere, any time. Add top-rated public schools, shopping, dining and major roadways nearby, and you've found the home you've been waiting for!
Property Features
Property Type: Residential - Single Family
Cooling: Central Air
Garage: 3 car attached
Heating: Central, Electric, Heat Pump
Home Style: Florida
Lot Size: 0.26 Acres
Roof Type: Shingle
Stories: 1.0
Taxes: $9,908
Year Built: 2019
Amenities
Built-in Features
Ceiling Fans(s)
Coffered Ceiling(s)
Crown Molding
Eat-in Kitchen
High Ceilings
Kitchen/Family Room Combo
Open Floorplan
Smart Home
Solid Surface Counters
Split Bedroom
Thermostat
Tray Ceiling(s)
Walk-In Closet(s)
Feature Descriptions
Additional Rooms: Great Room
Appliances: Built-In Oven, Cooktop, Dishwasher, Electric Water Heater, Microwave, Range Hood, Washer, Water Softener
Association Amenities: Basketball Court, Cable TV, Clubhouse, Pickleball Court(s), Tennis Court(s)
Builder: M/I Homes
Community Features: Clubhouse, Community Mailbox, Deed Restrictions, Park, Playground, Pool, Tennis Court(s), Street Lights
Directions: From State Rt 54, turn South on Sunlake Blvd, then Left on Long Lake Ranch Blvd (straight thru 2 roundabouts), then Right on Breynia Dr, then Left on Leonard Rd. Follow Leonard Rd to your destination on your left.
Exterior: Block, Stone, Stucco
Flood Zone Code: X
Flooring: Carpet, Ceramic Tile, Epoxy, Tile
Foundation: Slab
Frontage Lake: 47
Garage Dimensions: 28x20
HOA Fee: 113/ Annually
HOA Y/N: Yes
Home Warranty Y/N: No
Listing Terms: Cash, Conventional, FHA, VA Loan
Lot: In County, Paved
Lot Dimensions: 0.26
Model: Corina III
Number of Pets: 3
Other Equipment: Irrigation Equipment
Ownership: Fee Simple
Patio/Porch: Covered, Front Porch, Patio, Screened
Pets Allowed: Cats OK, Dogs OK, Number Limit
Pets Restrictions: All pets must be indoor pets, and on leash when outside.
Pets Size: Small (16-35 Lbs.)
Pool: Child Safety Fence, Deck, Gunite, Heated, In Ground, Lighting, Pool Alarm
Property Attached Y/N: No
Property Sub-Type: Single Family Residence
Security: Closed Circuit Camera(s), Security System, Smoke Detector(s)
Sewer: Public Sewer
Showing Instructions: 24 Hour Notice, Appointment Only, Call Listing Agent, Lock Box Coded, See Remarks, ShowingTime
Special Sale Provisions: None
Special View Info: Water
Swimming Pool: Yes
Utilities: Cable Connected, Electricity Connected, Public, Sewer Connected, Underground Utilities, Water Connected
Vegetation: Trees/Landscaped
Water: Public
Water Access: Lake
Water Access Y/N: Yes
Waterfront Features: Lake Front
Water View: Lake
Windows: Rods, Shades
Zoning: MPUD
Room Sizes
Kitchen: 12x24
Family Room: 17x18
Utility Room: 6x10
Bedroom 4: 10x12
Bathroom 3: 6x10
Bedroom 3: 12x12
Bathroom 2: 6x8
Bedroom 2: 11x12
Primary Bathroom: 12x17
Primary Bedroom: 16x17
Balcony/Porch/Lanai: 12x32
Foyer: 7x22
Dining Room: 10x14
Local Schools
High School: Sunlake High School-PO
Middle School: Charles S. Rushe Middle-PO
Elementary School: Lake Myrtle Elementary-PO
Listed By / Shown By
Listed By
Agency Name: PINEYWOODS REALTY LLC
Agency Contact: 813-225-1890
Shown By
Agent Name: Janet Stanek
Agent Phone:
Agency Title: Florida Executive Realty

Estimate Your Payment
Estimated Payment
$ 2,711.07 per month $1,666.95 Principal & Interest $825.67 Property Tax $218.46 Homeowner's InsuranceChange Payment Information

Janet Stanek
Cell: (813) 255-3515
Email Me


Member Participants (and their affiliated licensees, if applicable) shall indicate on their websites that IDX information is provided exclusively for consumers’ personal non-commercial use, that it may not be used for any purpose other than to identify prospective properties consumers may be interested in purchasing, that the data is deemed reliable but is not guaranteed by MLS GRID, and that the use of the MLS GRID Data may be subject to an end user license agreement prescribed by the Member Participant’s applicable MLS if any and as amended from time to time. MLS GRID may, at its discretion, require use of other disclaimers as necessary to protect Member Participant, and/or their MLS from liability.
Based on information submitted to the MLS GRID. All data is obtained from various sources and may not have been verified by broker or MLS GRID. Supplied Open House Information is subject to change without notice. All information should be independently reviewed and verified for accuracy. Properties may or may not be listed by the office/agent presenting the information.
Privacy Policy / DMCA Notice / ADA Accessibility


This site is hosted, designed and copyright
© 1994 - 2026 by
Delta Media Group, Inc. -- Patent Pending --
19563 Leonard Road | MLS# TB8533533
This single family home located at 19563 Leonard Road , Lutz, FL 33558 is currently listed for sale with an asking price of $749,000. This property was built in 2019 and has 4 bedrooms and 3 full baths with 2550 sq. ft. Leonard Road is located in the MORSANI subdivision. Search MORSANI real estate on jstanek.floridaexecutiverealty.com today.