
Janet Stanek
REALTOR®


BEDS4
BATHS2 full 1 partial
SQUARE FEET2,170
MLS#O6453348
STATUSActive
PROPERTY TYPEResidential - Single Family
SUBDIVISIONMONTEREY OAKS
Property Description
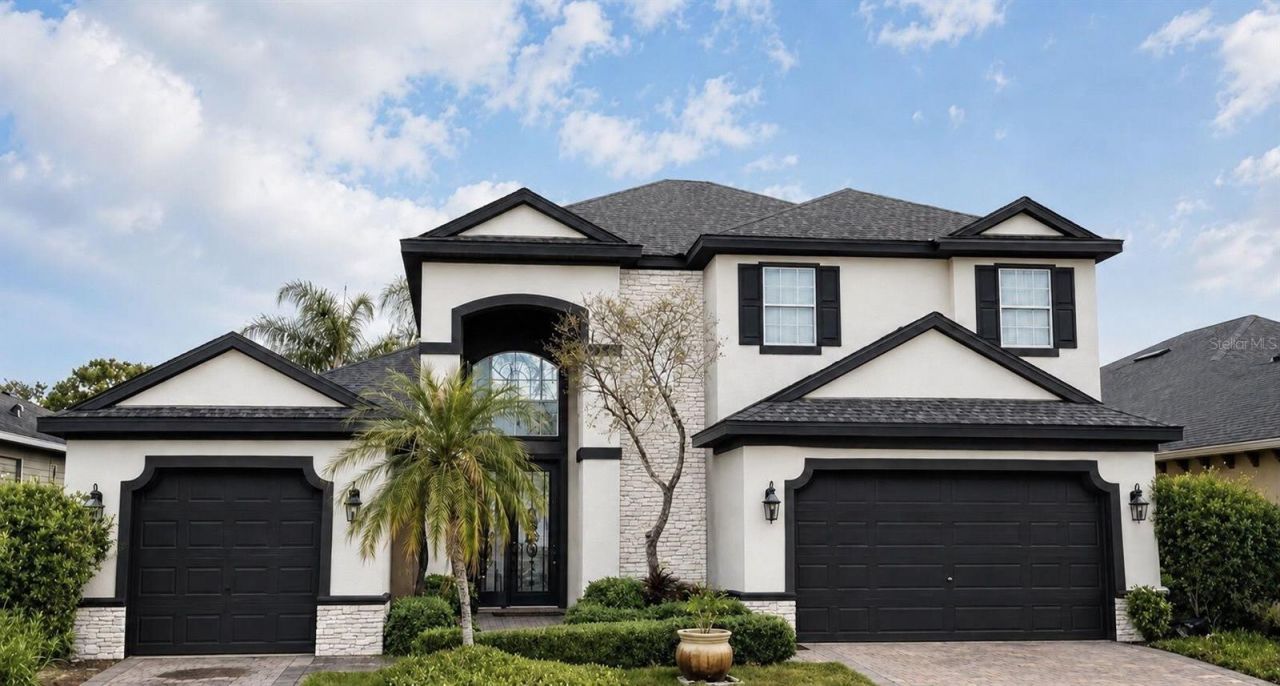
Welcome to 132 Spanish Bay Drive, a fully renovated two-story residence located in the Monterey Oaks community of Sanford, Florida. This 4-bedroom, 2.5-bathroom home features approximately 2,170 square feet of living space, an attached two-car garage, and an updated interior with contemporary finishes throughout.The home features a spacious and functional floor plan with generous living and dining areas, abundant natural light, and refreshed interior spaces. The kitchen provides ample cabinet storage and workspace, complemented by a layout that connects seamlessly with the surrounding living areas.The second floor includes four bedrooms, highlighted by a spacious primary suite with walk-in closets and a private bathroom featuring a separate shower and soaking tub. Additional interior space provides flexibility for a home office, study, or recreational area.Additional property features include an attached two-car garage, private backyard, and established residential surroundings.Located in Sanford's Monterey Oaks community, the property is situated within Central Florida's Seminole County, with nearby shopping, dining, parks, and recreational amenities.Fully renovated and move-in ready, this residence combines updated interiors, generous living space, and practical functionality in a two-story layout.PHOTOGRAPHY DISCLOSURE: All listing photographs depict the actual property. No virtual staging or digitally added furniture has been used. Images reflect the property's existing condition and finishes
Property Features
Property Type: Residential - Single Family
Cooling: Central Air
Heating: Central, Electric, Exhaust Fan, Heat Pump
Lot Size: 0.12 Acres
Roof Type: Shingle
Stories: 2.0
Taxes: $5,606
Year Built: 2000
Amenities
Ceiling Fans(s)
Crown Molding
Eat-in Kitchen
High Ceilings
Kitchen/Family Room Combo
PrimaryBedroom Upstairs
Stone Counters
Thermostat
Walk-In Closet(s)
Dog Run
Garden
Lighting
Private Mailbox
Rain Gutters
Sidewalk
Sprinkler Metered
Feature Descriptions
Appliances: Convection Oven, Dishwasher, Disposal, Dryer, Electric Water Heater, Exhaust Fan, Ice Maker, Microwave, Refrigerator, Washer
Community Features: Street Lights
Directions: Drive west on West 1st St. Left to Central Park Drive. Right to Monterey Oaks Drive. Right to Spanish Bay Drive. Property is on the right.
Exterior: Block, Concrete, Stucco
Flood Zone Code: X
Flooring: Luxury Vinyl, Tile, Vinyl
Foundation: Slab
HOA Fee: 275/ Annually
HOA Y/N: Yes
Home Warranty Y/N: No
Listing Terms: Cash, Conventional, FHA, Other, Owner Financing, VA Loan
Lot Dimensions: 0.12
Other Equipment: Irrigation Equipment
Ownership: Fee Simple
Pets Allowed: No
Property Attached Y/N: No
Property Sub-Type: Single Family Residence
Sewer: Public Sewer
Showing Instructions: Call Owner, See Remarks
Special Sale Provisions: None
Special View Info: Water
Utilities: BB/HS Internet Available, Cable Available, Electricity Connected, Fiber Optics, Phone Available, Public, Sewer Connected, Sprinkler Meter, Sprinkler Recycled, Water Connected
Water: Public
Water Access: Limited Access
Water Access Y/N: Yes
Zoning: PD
Local Schools
High School: Seminole High
Middle School: Sanford Middle
Elementary School: Idyllwilde Elementary
Listed By / Shown By
Listed By
Agency Name: BEYCOME OF FLORIDA LLC
Agency Contact: 844-239-2663
Shown By
Agent Name: Janet Stanek
Agent Phone:
Agency Title: Florida Executive Realty

Estimate Your Payment
Estimated Payment
$ 1,725.78 per month $1,112.78 Principal & Interest $467.17 Property Tax $145.83 Homeowner's InsuranceChange Payment Information

Janet Stanek
Cell: (813) 255-3515
Email Me


Member Participants (and their affiliated licensees, if applicable) shall indicate on their websites that IDX information is provided exclusively for consumers’ personal non-commercial use, that it may not be used for any purpose other than to identify prospective properties consumers may be interested in purchasing, that the data is deemed reliable but is not guaranteed by MLS GRID, and that the use of the MLS GRID Data may be subject to an end user license agreement prescribed by the Member Participant’s applicable MLS if any and as amended from time to time. MLS GRID may, at its discretion, require use of other disclaimers as necessary to protect Member Participant, and/or their MLS from liability.
Based on information submitted to the MLS GRID. All data is obtained from various sources and may not have been verified by broker or MLS GRID. Supplied Open House Information is subject to change without notice. All information should be independently reviewed and verified for accuracy. Properties may or may not be listed by the office/agent presenting the information.
Privacy Policy / DMCA Notice / ADA Accessibility


This site is hosted, designed and copyright
© 1994 - 2026 by
Delta Media Group, Inc. -- Patent Pending --
132 Spanish Bay Drive | MLS# O6453348
This single family home located at 132 Spanish Bay Drive , Sanford, FL 32771 is currently listed for sale with an asking price of $500,000. This property was built in 2000 and has 4 bedrooms and 2 full and 1 partial baths with 2170 sq. ft. Spanish Bay Drive is located in the MONTEREY OAKS subdivision. Search MONTEREY OAKS real estate on jstanek.floridaexecutiverealty.com today.