
Janet Stanek
REALTOR®


BEDS3
BATHS2 full
SQUARE FEET2,112
MLS#G5115725
STATUSActive
PROPERTY TYPEResidential - Single Family
SUBDIVISIONTIMBERLANE
Property Description
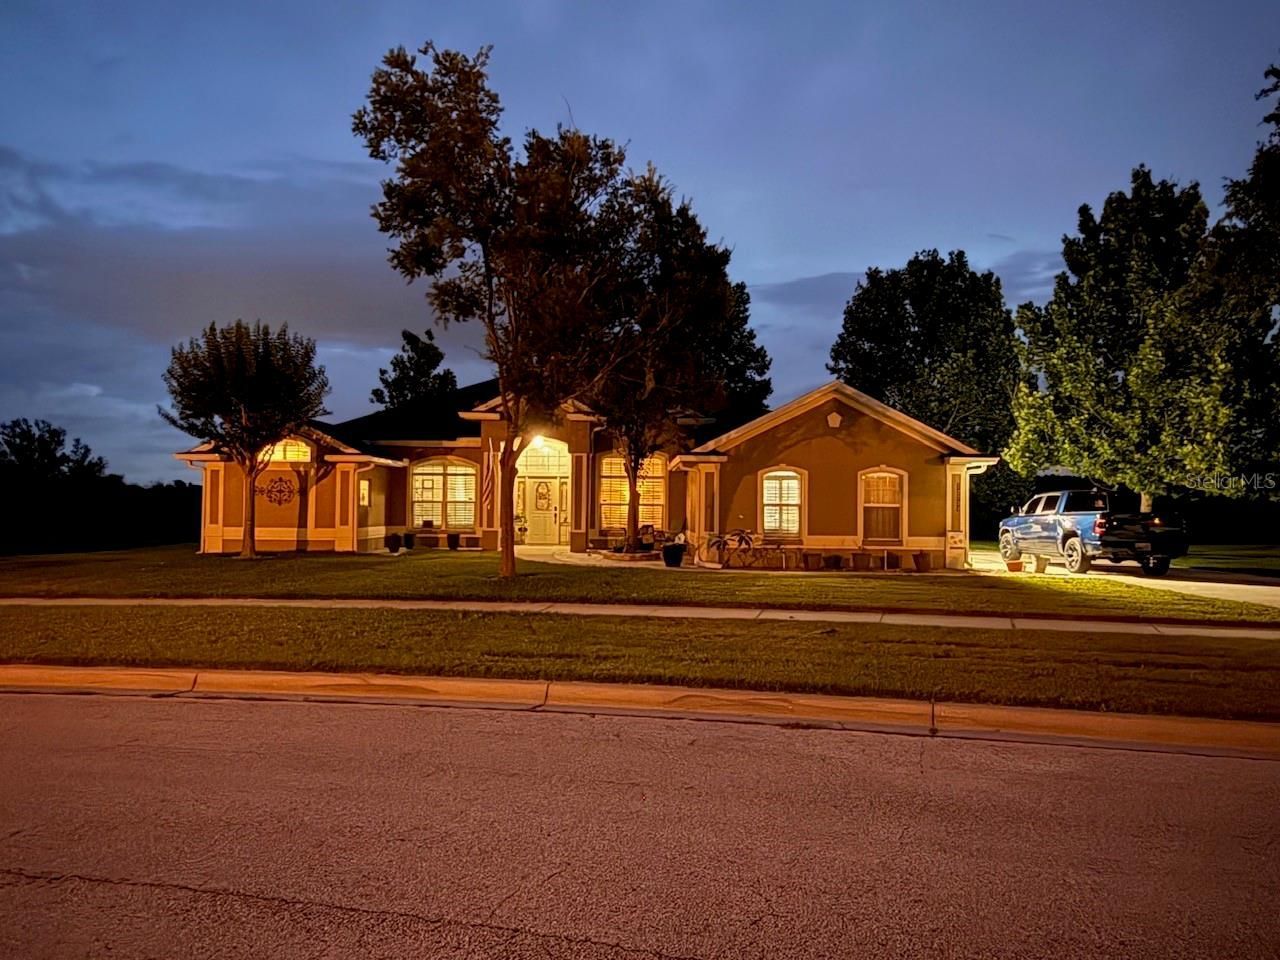
Welcome to 12734 Colonnade Circle, where elevated living meets timeless Floridacharm. Perched on one of Clermont's highest elevations, this meticulously maintainedBanyan-built home offers the rare opportunity to enjoy sunrise from the lanai, sunsetfrom the front porch, refreshing hilltop breezes, and even rocket launches lighting up theeastern sky.Situated on a generous .4 acre homesite in an X flood zone, this 3-bedroom, 2-bathresidence with a dedicated office offers 2,112 square feet of thoughtfully designed livingspace, and an oversized 18' x 23' garage with ample room for vehicles, storage, orrecreational equipment.Inside, soaring vaulted ceilings and an open, floor plan create an inviting atmosphereideal for everyday living and entertaining. Beautiful wood-look porcelain tile flowsthroughout the foyer, office, living room, kitchen, breakfast nook, hallway, laundry room,primary bedroom, and into the primary bath, while the guest bedrooms feature newercarpet installed in 2023. The spacious kitchen is the heart of the home, complete with anexpansive breakfast bar, pantry, newer appliances, and views to both theliving room and oversized lanai.The expansive private primary suite features tray ceilings, dual ceiling fans, sliding-dooraccess to the lanai, peaceful backyard views, and a custom-designed barn door leading intothe spacious ensuite bath.Recent improvements include a new roof (2023), HVAC system (2023), seamless gutters,upgraded plantation shutters, fresh interior paint, upgraded smart-home technology, highspeed fiber-optic internet availability, a newly screened lanai enclosure with new epoxy-coated flooring, front paver porch, and numerous additional enhancements throughout.Outside, you'll appreciate the mature oak and sycamore trees and a backyard with plenty ofroom for a future pool. Enjoy added privacy with green space bordering the south side of theproperty and trees along the eastern boundary.Located just minutes from shopping, dining, healthcare, major highways, Florida'sTurnpike, and approximately 30 minutes from Walt Disney World, this home combinespeaceful living with outstanding convenience. Residents enjoy low HOA dues of $38 permonth, sidewalks throughout the community, neighborhood lighting, and beautifullymaintained common areas.Move-in ready and thoughtfully updated, this exceptional Clermont home offers the perfectcombination of comfort, quality, and convenience. Don't miss this opportunity to make12734 Colonnade Circle your next home.
Property Features
Property Type: Residential - Single Family
Cooling: Central Air
Garage: 2 car attached
Heating: Central, Electric, Heat Pump
Home Style: Contemporary
Lot Size: 0.41 Acres
Roof Type: Shingle
Stories: 1.0
Taxes: $4,734
Year Built: 2005
Amenities
Built-in Features
Ceiling Fans(s)
Eat-in Kitchen
Open Floorplan
Primary Bedroom Main Floor
Solid Wood Cabinets
Split Bedroom
Thermostat
Tray Ceiling(s)
Walk-In Closet(s)
Window Treatments
Sidewalk
Sliding Doors
Storage
Feature Descriptions
Additional Rooms: Attic, Den/Library/Office, Family Room, Formal Dining Room Separate, Great Room, Inside Utility
Appliances: Dishwasher, Disposal, Dryer, Electric Water Heater, Ice Maker, Microwave, Range, Range Hood, Refrigerator, Washer
Community Features: Deed Restrictions, Street Lights
Directions: From Hwy 50 head South on Hwy 27 to Hammick Ridge Road, go right (approximately 1.3 miles) to Arbor Gate Drive, turn right on to Colonnade Circle, the home is on the right after the open areas and curve to the left.
Exterior: Block, Stucco
Flood Zone Code: X
Flooring: Carpet, Ceramic Tile, Epoxy, Laminate, Tile
Foundation: Slab
Garage Dimensions: 18X23
HOA Fee: 225/ Semi-Annually
HOA Y/N: Yes
Home Warranty Y/N: No
Listing Terms: Cash, Conventional, FHA, VA Loan
Lot: In County, Landscaped, Sidewalk, Sloped, Paved
Lot Dimensions: 0.41
Other Equipment: Irrigation Equipment
Other Structures: Shed(s)
Ownership: Fee Simple
Parking: Driveway, Garage Door Opener, Garage Faces Side, Ground Level, Oversized, Parking Pad
Parking Notes: Driveway, Garage Door Opener, Garage Faces Side, Grou
Patio/Porch: Covered, Front Porch, Rear Porch, Screened
Pets Allowed: Yes
Property Attached Y/N: No
Property Sub-Type: Single Family Residence
Sewer: Public Sewer
Showing Instructions: Call Before Showing, Call Listing Agent, Combination Lock Box, Lockbox, ShowingTime
Special Sale Provisions: None
Utilities: BB/HS Internet Available, Cable Available, Cable Connected, Electricity Available, Electricity Connected, Fiber Optics, Public, Sewer Available, Sewer Connected, Water Available, Water Connected
Vegetation: Mature Landscaping, Oak Trees, Trees/Landscaped
Water: None
Water Access Y/N: No
Windows: Double Pane Windows, Window Treatments
Zoning: R-2
Room Sizes
Foyer: 8x7
Living Room: 18x18
Dining Room: 12x11
Kitchen: 15x14
Dinette: 10x7
Office: 12x11
Primary Bedroom: 21x13
Primary Bathroom: 11x23
Bedroom 2: 14x11
Bedroom 3: 12x11
Bathroom 2: 5x14
Balcony/Porch/Lanai: 10x41
Utility Room: 6x7
Local Schools
High School: East Ridge High
Middle School: East Ridge Middle
Elementary School: Pine Ridge Elem
Listed By / Shown By
Listed By
Agency Name: FLORIDA LIFESTYLE REALTY GROUP
Agency Contact: 352-343-0030
Shown By
Agent Name: Janet Stanek
Agent Phone:
Agency Title: Florida Executive Realty

Estimate Your Payment
Estimated Payment
$ 1,715.80 per month $1,168.20 Principal & Interest $394.50 Property Tax $153.10 Homeowner's InsuranceChange Payment Information

Janet Stanek
Cell: (813) 255-3515
Email Me


Member Participants (and their affiliated licensees, if applicable) shall indicate on their websites that IDX information is provided exclusively for consumers’ personal non-commercial use, that it may not be used for any purpose other than to identify prospective properties consumers may be interested in purchasing, that the data is deemed reliable but is not guaranteed by MLS GRID, and that the use of the MLS GRID Data may be subject to an end user license agreement prescribed by the Member Participant’s applicable MLS if any and as amended from time to time. MLS GRID may, at its discretion, require use of other disclaimers as necessary to protect Member Participant, and/or their MLS from liability.
Based on information submitted to the MLS GRID. All data is obtained from various sources and may not have been verified by broker or MLS GRID. Supplied Open House Information is subject to change without notice. All information should be independently reviewed and verified for accuracy. Properties may or may not be listed by the office/agent presenting the information.
Privacy Policy / DMCA Notice / ADA Accessibility


This site is hosted, designed and copyright
© 1994 - 2026 by
Delta Media Group, Inc. -- Patent Pending --
12734 Colonnade Circle | MLS# G5115725
This single family home located at 12734 Colonnade Circle , Clermont, FL 34711 is currently listed for sale with an asking price of $524,900. This property was built in 2005 and has 3 bedrooms and 2 full baths with 2112 sq. ft. Colonnade Circle is located in the TIMBERLANE subdivision. Search TIMBERLANE real estate on jstanek.floridaexecutiverealty.com today.