
Janet Stanek
REALTOR®


BEDS3
BATHS2 full
SQUARE FEET2,035
MLS#N6144327
STATUSActive
PROPERTY TYPEResidential - Single Family
SUBDIVISIONSTONEYBROOK AT VENICE
Property Description
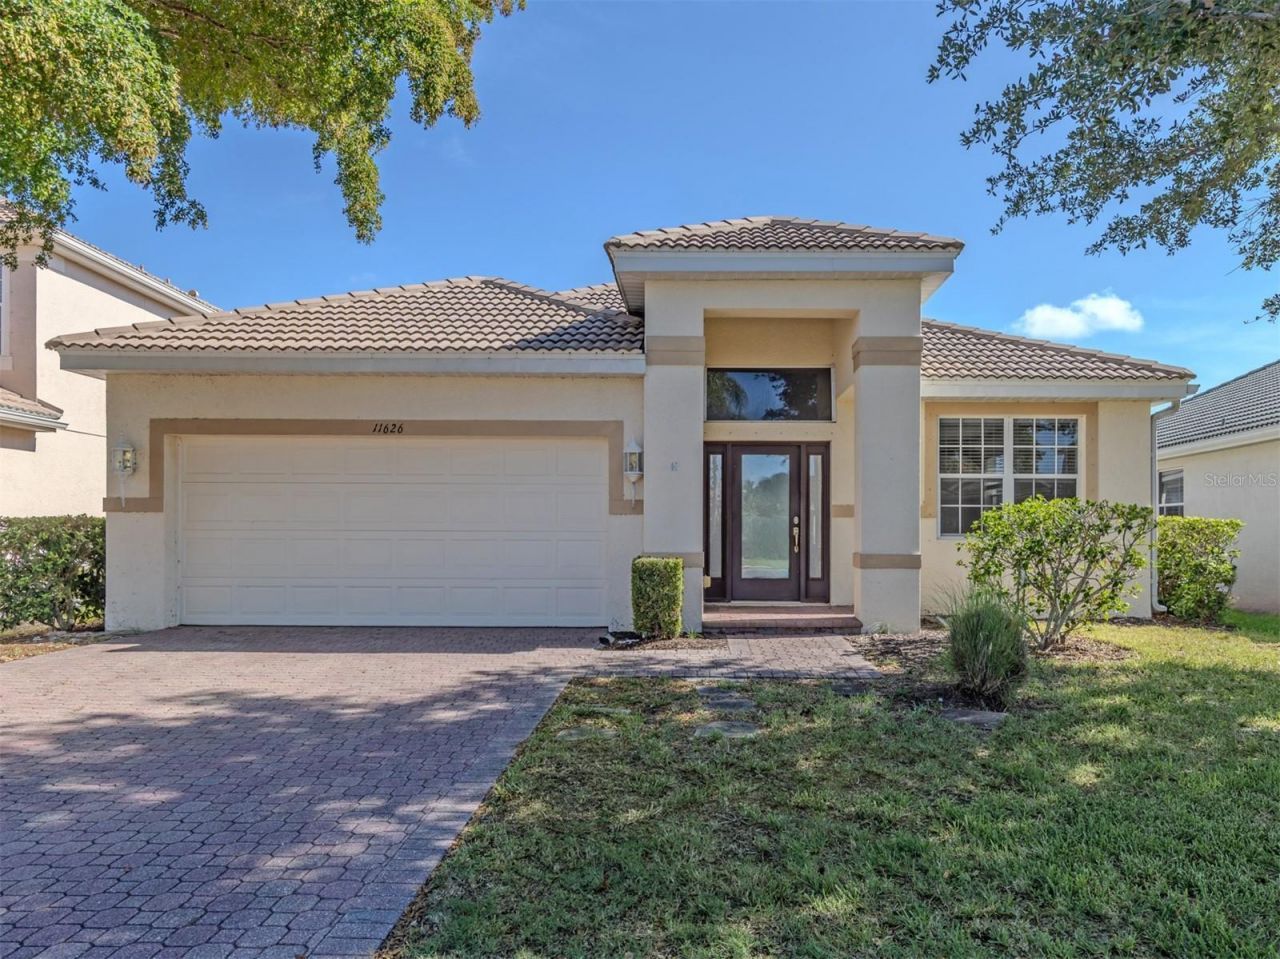
Bring your vision and unlock the potential of this spacious 3-bedroom, 2-bath, lakefront home in the highly sought-after gated community of Stoneybrook at Venice! Whether you're an investor or a buyer looking to personalize a home to your own style, this property presents an exceptional opportunity in one of Venice's most amenity-rich communities.Designed for comfortable living and entertaining, the thoughtfully planned floor plan features two distinct living spaces. A spacious living room welcomes you at the front of the home, while the open-concept family room, kitchen, and dining area are perfectly positioned at the rear to capture tranquil lake views. The kitchen is thoughtfully designed with abundant cabinetry, a spacious pantry, and a built-in planning center-ideal for working from home, meal planning, homework, or keeping everyday life organized. A generous amount of windows, stationary glass panels, and sliding glass doors fill the home with natural light, creating a bright and inviting atmosphere while showcasing the beautiful waterfront setting. The family room opens to the oversized screened lanai through sliding glass doors, while an additional set of sliders in the flexible space off the primary suite provides seamless access to the outdoors.The expansive primary suite offers a unique bonus room that can easily serve as a home office, nursery, fitness room, craft room, reading retreat, or sitting area. The oversized walk-in closet provides abundant storage, while the ensuite bathroom features dual vanities, a relaxing garden tub, separate walk-in shower, and private water closet. Two additional bedrooms and a guest bath are thoughtfully positioned to provide privacy for family and visitors.Step outside to the oversized screened lanai, where you'll enjoy peaceful lake views and plenty of space for outdoor dining, entertaining, or simply relaxing while taking in Florida's beautiful scenery. Hurricane shutters provide added peace of mind and make storm preparation a breeze.While the home is ready for cosmetic updates, its spacious layout, abundant natural light, desirable waterfront setting, and exceptional floor plan make it an incredible opportunity to add value and create your dream home.Residents of Stoneybrook at Venice enjoy low HOA fees and an impressive collection of resort-style amenities, including a state-of-the-art fitness center, resort-style pool and spa, clubhouse, pickleball, tennis, basketball, sand volleyball, inline skating rink, playground, walking trails, and a vibrant calendar of community activities.Conveniently located just minutes from historic downtown Venice, Gulf beaches, shopping, dining, Wellen Park, and I-75, this is your opportunity to create your own vision in one of Venice's most desirable gated communities. With great bones, an outstanding location, and endless potential, this home is ready for its next chapter.
Property Features
Property Type: Residential - Single Family
Cooling: Central Air
Garage: 2 car attached
Heating: Central, Electric
Home Style: Florida
Lot Size: 0.15 Acres
Roof Type: Tile
Stories: 1.0
Taxes: $5,157
Year Built: 2005
Amenities
Ceiling Fans(s)
Crown Molding
Eat-in Kitchen
Open Floorplan
Primary Bedroom Main Floor
Solid Surface Counters
Thermostat
Hurricane Shutters
Private Mailbox
Sidewalk
Feature Descriptions
Additional Rooms: Inside Utility
Appliances: Dishwasher, Disposal, Dryer, Microwave, Range
Association Amenities: Basketball Court, Clubhouse, Fence Restrictions, Gated, Pickleball Court(s), Playground, Pool, Recreation Facilities, Security, Spa/Hot Tub, Tennis Court(s), Vehicle Restrictions
Community Features: Clubhouse, Deed Restrictions, Fitness Center, Gated Community - Guard, Golf Carts OK, Playground, Pool, Sidewalks, Tennis Court(s)
Directions: From Downtown Venice, take US-41 Bypass (Tamiami Trail) north. Turn left onto Center Road and continue east. Turn left onto Stoney Creek Boulevard and proceed through the guard gate into Stoneybrook at Venice. Continue on Stoney Creek Boulevard, then turn
Exterior: Block
Flood Zone Code: X
Flooring: Carpet, Ceramic Tile
Foundation: Slab
HOA Fee: 689/ Quarterly
HOA Y/N: Yes
Home Warranty Y/N: No
Hot Tub: Yes
Listing Terms: Cash, Conventional
Lot: In County, Landscaped, Level, Sidewalk, Paved
Lot Dimensions: 0.15
Ownership: Fee Simple
Parking: Driveway, Garage Door Opener, Off Street
Parking Notes: Driveway, Garage Door Opener, Off Street
Patio/Porch: Rear Porch, Screened
Pets Allowed: Cats OK, Dogs OK
Property Attached Y/N: No
Property Sub-Type: Single Family Residence
Sewer: Public Sewer
Showing Instructions: Supra Lock Box, Appointment Only, See Remarks, ShowingTime
Special Sale Provisions: None
Utilities: Cable Connected, Electricity Connected, Public, Sewer Connected, Underground Utilities, Water Connected
Vegetation: Mature Landscaping, Trees/Landscaped
Water: Public
Water Access Y/N: No
Water View: Lake
Zoning: RSF1
Room Sizes
Living Room: 20.1x14.11
Kitchen: 14.11x10.3
Primary Bedroom: 15.1x13.3
Bedroom 2: 14.1x9.11
Bedroom 3: 13.1x10.1
Family Room: 23.1x14.1
Den: 13.4x8.9
Local Schools
High School: Wellen Park High
Middle School: Venice Area Middle
Elementary School: Taylor Ranch Elementary
Listed By / Shown By
Listed By
Agency Name: PREMIER SOTHEBYS INTL REALTY
Agency Contact: 941-412-3323
Shown By
Agent Name: Janet Stanek
Agent Phone:
Agency Title: Florida Executive Realty

Estimate Your Payment
Estimated Payment
$ 1,434.13 per month $888.00 Principal & Interest $429.75 Property Tax $116.38 Homeowner's InsuranceChange Payment Information

Janet Stanek
Cell: (813) 255-3515
Email Me


Member Participants (and their affiliated licensees, if applicable) shall indicate on their websites that IDX information is provided exclusively for consumers’ personal non-commercial use, that it may not be used for any purpose other than to identify prospective properties consumers may be interested in purchasing, that the data is deemed reliable but is not guaranteed by MLS GRID, and that the use of the MLS GRID Data may be subject to an end user license agreement prescribed by the Member Participant’s applicable MLS if any and as amended from time to time. MLS GRID may, at its discretion, require use of other disclaimers as necessary to protect Member Participant, and/or their MLS from liability.
Based on information submitted to the MLS GRID. All data is obtained from various sources and may not have been verified by broker or MLS GRID. Supplied Open House Information is subject to change without notice. All information should be independently reviewed and verified for accuracy. Properties may or may not be listed by the office/agent presenting the information.
Privacy Policy / DMCA Notice / ADA Accessibility


This site is hosted, designed and copyright
© 1994 - 2026 by
Delta Media Group, Inc. -- Patent Pending --
11626 Dancing River Drive | MLS# N6144327
This single family home located at 11626 Dancing River Drive , Venice, FL 34292 is currently listed for sale with an asking price of $399,000. This property was built in 2005 and has 3 bedrooms and 2 full baths with 2035 sq. ft. Dancing River Drive is located in the STONEYBROOK AT VENICE subdivision. Search STONEYBROOK AT VENICE real estate on jstanek.floridaexecutiverealty.com today.